
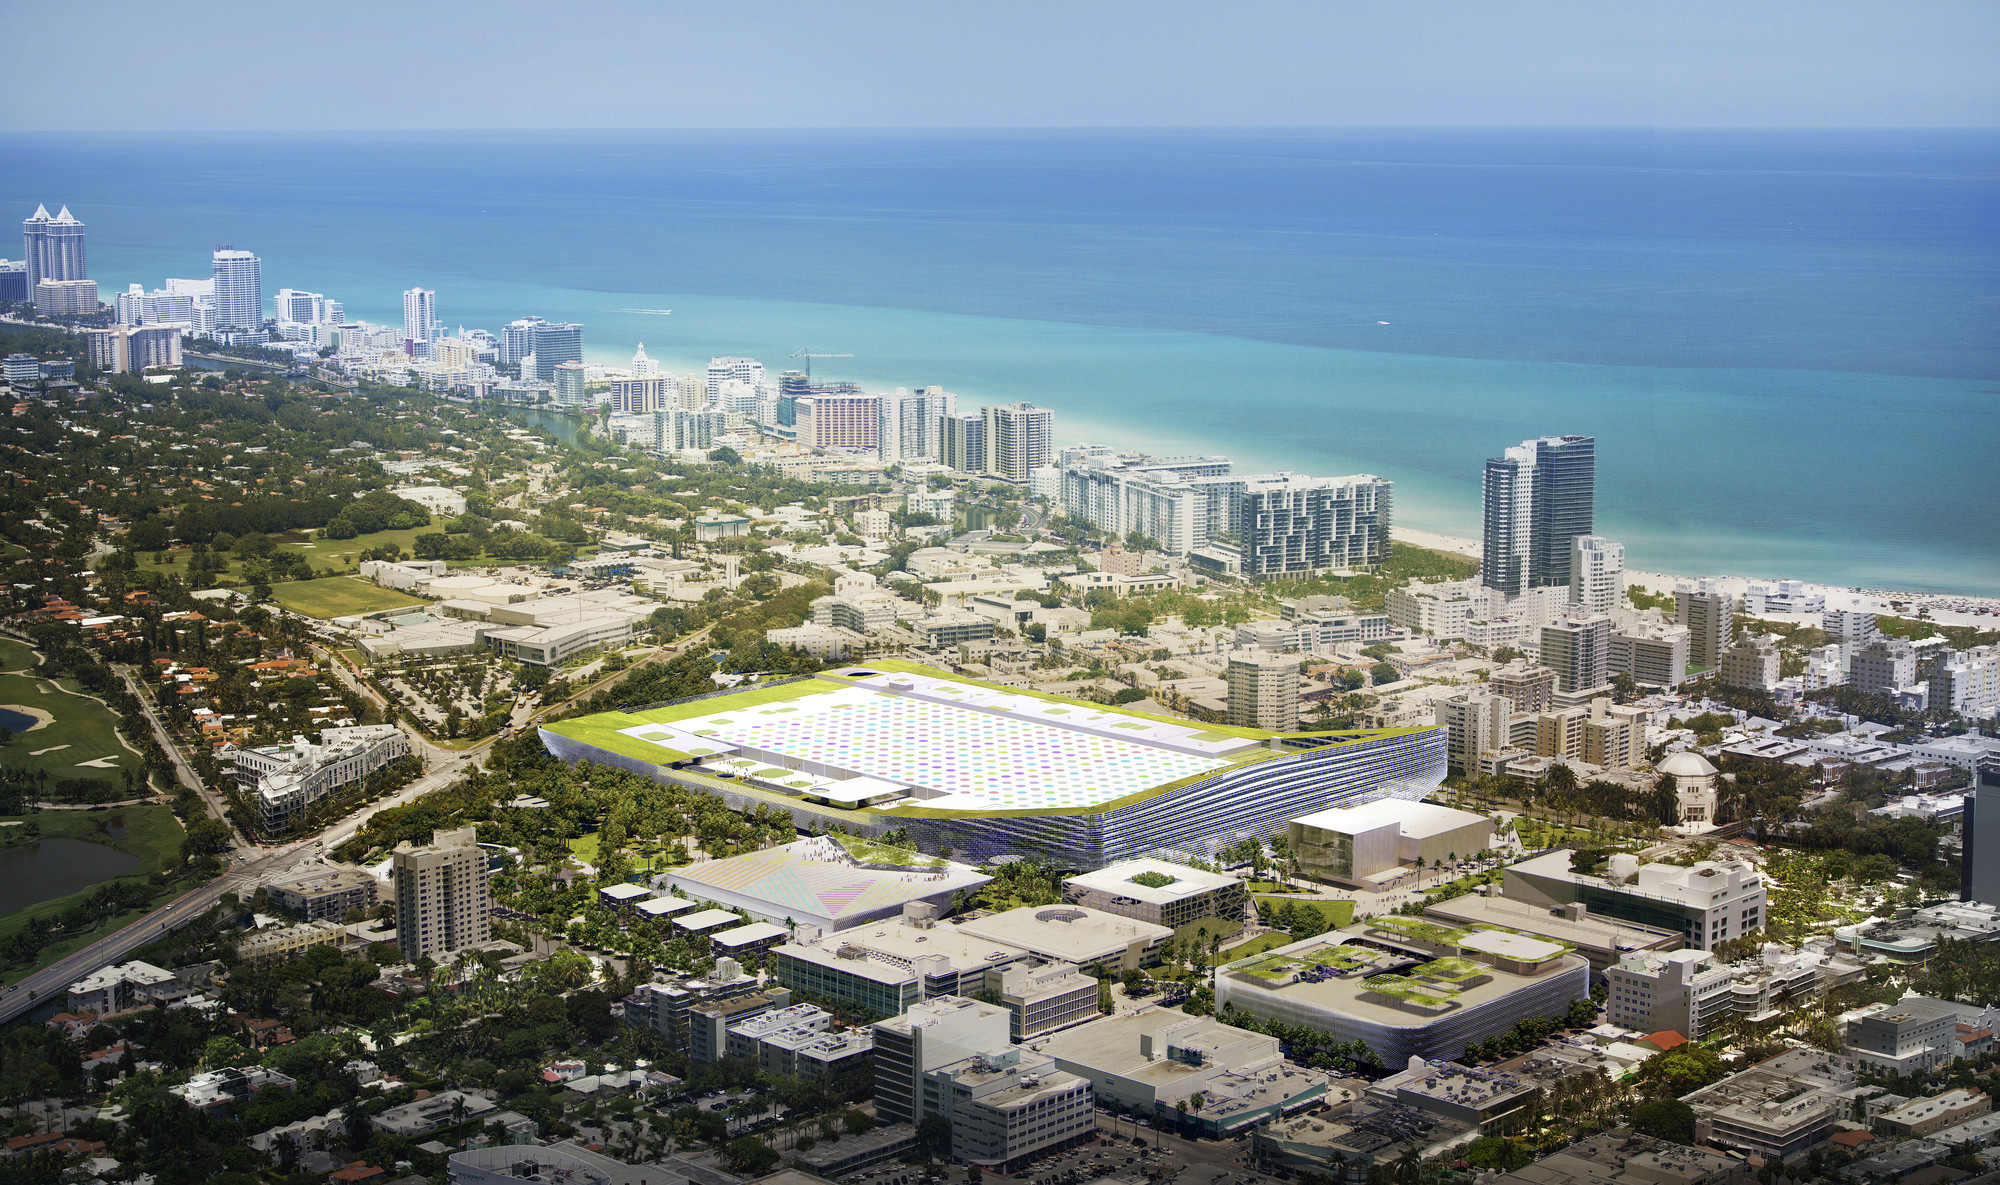
Miami Beach Convention Center deserves a venue-specific plan because the center sets the pace for large-floor logistics, exhibitor services, and timed dock access. The building influences far more than the room diagram; it changes how teams handle access, service orders, labor, and how much operational discipline the week will require.
That is especially important in Miami, where hotel properties, convention venues, and special-event spaces can sit within the same event calendar while behaving very differently once freight and staffing become real.
Trade Show Logistics of Miami uses venue guides to translate those differences into a more usable planning conversation. The goal is not to praise the building. The goal is to show how the building changes the work.
What we focus on
Confirm dock access, service orders, power, freight timing, and labor rules before final exhibit decisions are locked.
Use the building to decide how aggressive the install plan can be and where the team needs stronger field supervision.
Translate venue conditions into budget language so the client sees why this building changes cost, timing, or support depth.
Treat Miami Beach Convention Center as a living operating environment, not a brochure line item.
Map the close-out path before opening day so the property still works for the team when the crowd leaves.
About Miami Beach Convention Center
The center, situated in central South Beach, offers a premier venue for tradeshows, conventions, weddings and more.
Located at 1901 Convention Center Drive, Miami Beach Convention District.
On any the center project, the first step is pulling the current exhibitor manual and confirming the service-order deadlines, dock windows, and any rigging approval path. Design decisions come after those are locked.
What drives the Miami calendar
Miami is a working trade show market.
350,000 square feet of contiguous exhibit space plus a 31,639-square-foot meeting venue, with future campus expansion language above 1.2 million square feet — a useful reference point when sizing a project.
- Confirm which venue-managed processes control dock, power, labor, and service ordering.
- Use the building's real scale to size staging and supervision instead of guessing.
- Let the access conditions shape the booth and freight plan before the field team is booked.
Operational rules on the Miami floor
Miami floor operations follow the venue's own manual.
Miami and Broward, house services, and outside-vendor access as venue-manual-driven. Convention centers, airport facilities, resort campuses, and nightlife-oriented event venues do not share one defensible blanket labor rule.
What's included in the project scope
For programs that repeat, asset management becomes part of the engagement — storage, graphic rotation, refurbishment, and re-crating are planned rather than one-off.
Scope boundary is as important as scope inclusion.
What an engagement actually looks like
After the brief, the work turns to the building itself.
Install days are owned by a single on-site lead.
Throughout show hours, the on-site lead stays present.
Strike and closeout happen the same day.
Pricing and scheduling
Every project has the same cost drivers.
Lead time drives everything. Custom: 16 to 20 weeks. Rental: 8 to 12.
How project performance gets measured
Most programs in Miami are evaluated on lead-capture volume, meetings booked on the floor, and qualified-pipeline attribution after the show. The booth is a means to those numbers — it is not the number itself.
A week after the show, the booth's actual floor performance is already clearer than any pre-show projection. We document those observations alongside the technical closeout so the next cycle inherits real signal, not nostalgia.
What makes our work different
Trade Show Logistics of Miami keeps the work local.
Consistency across show dates is the other reason to hire local. The same crew that built the booth runs the install, knows the pack-out, and catches the small things — a missing hardware pack, a graphic edge that needs reseating, a storage crate routed to the wrong bay — without needing the client team to intervene.
Frequently asked questions
How does labor work in Miami?
It runs venue by venue.
How much lead time is ideal?
Custom builds run best with 16 to 20 weeks of lead time. Rentals take 8 to 12 weeks.
What information kicks off a project?
The show, the venue, the booth number, the dates, and a target budget range. From those, an initial scope and a realistic cost come back within a few days.
Who runs the booth on-site?
One named show-site lead runs the install, the show hours, and the strike. That person carries the floor plan and the punch list from crates to doors and reports up once a day.
Can the booth travel to the next city on our calendar?
Same structure, swappable graphics, standard crates.
What happens if something breaks during show hours?
The on-site lead handles it.