
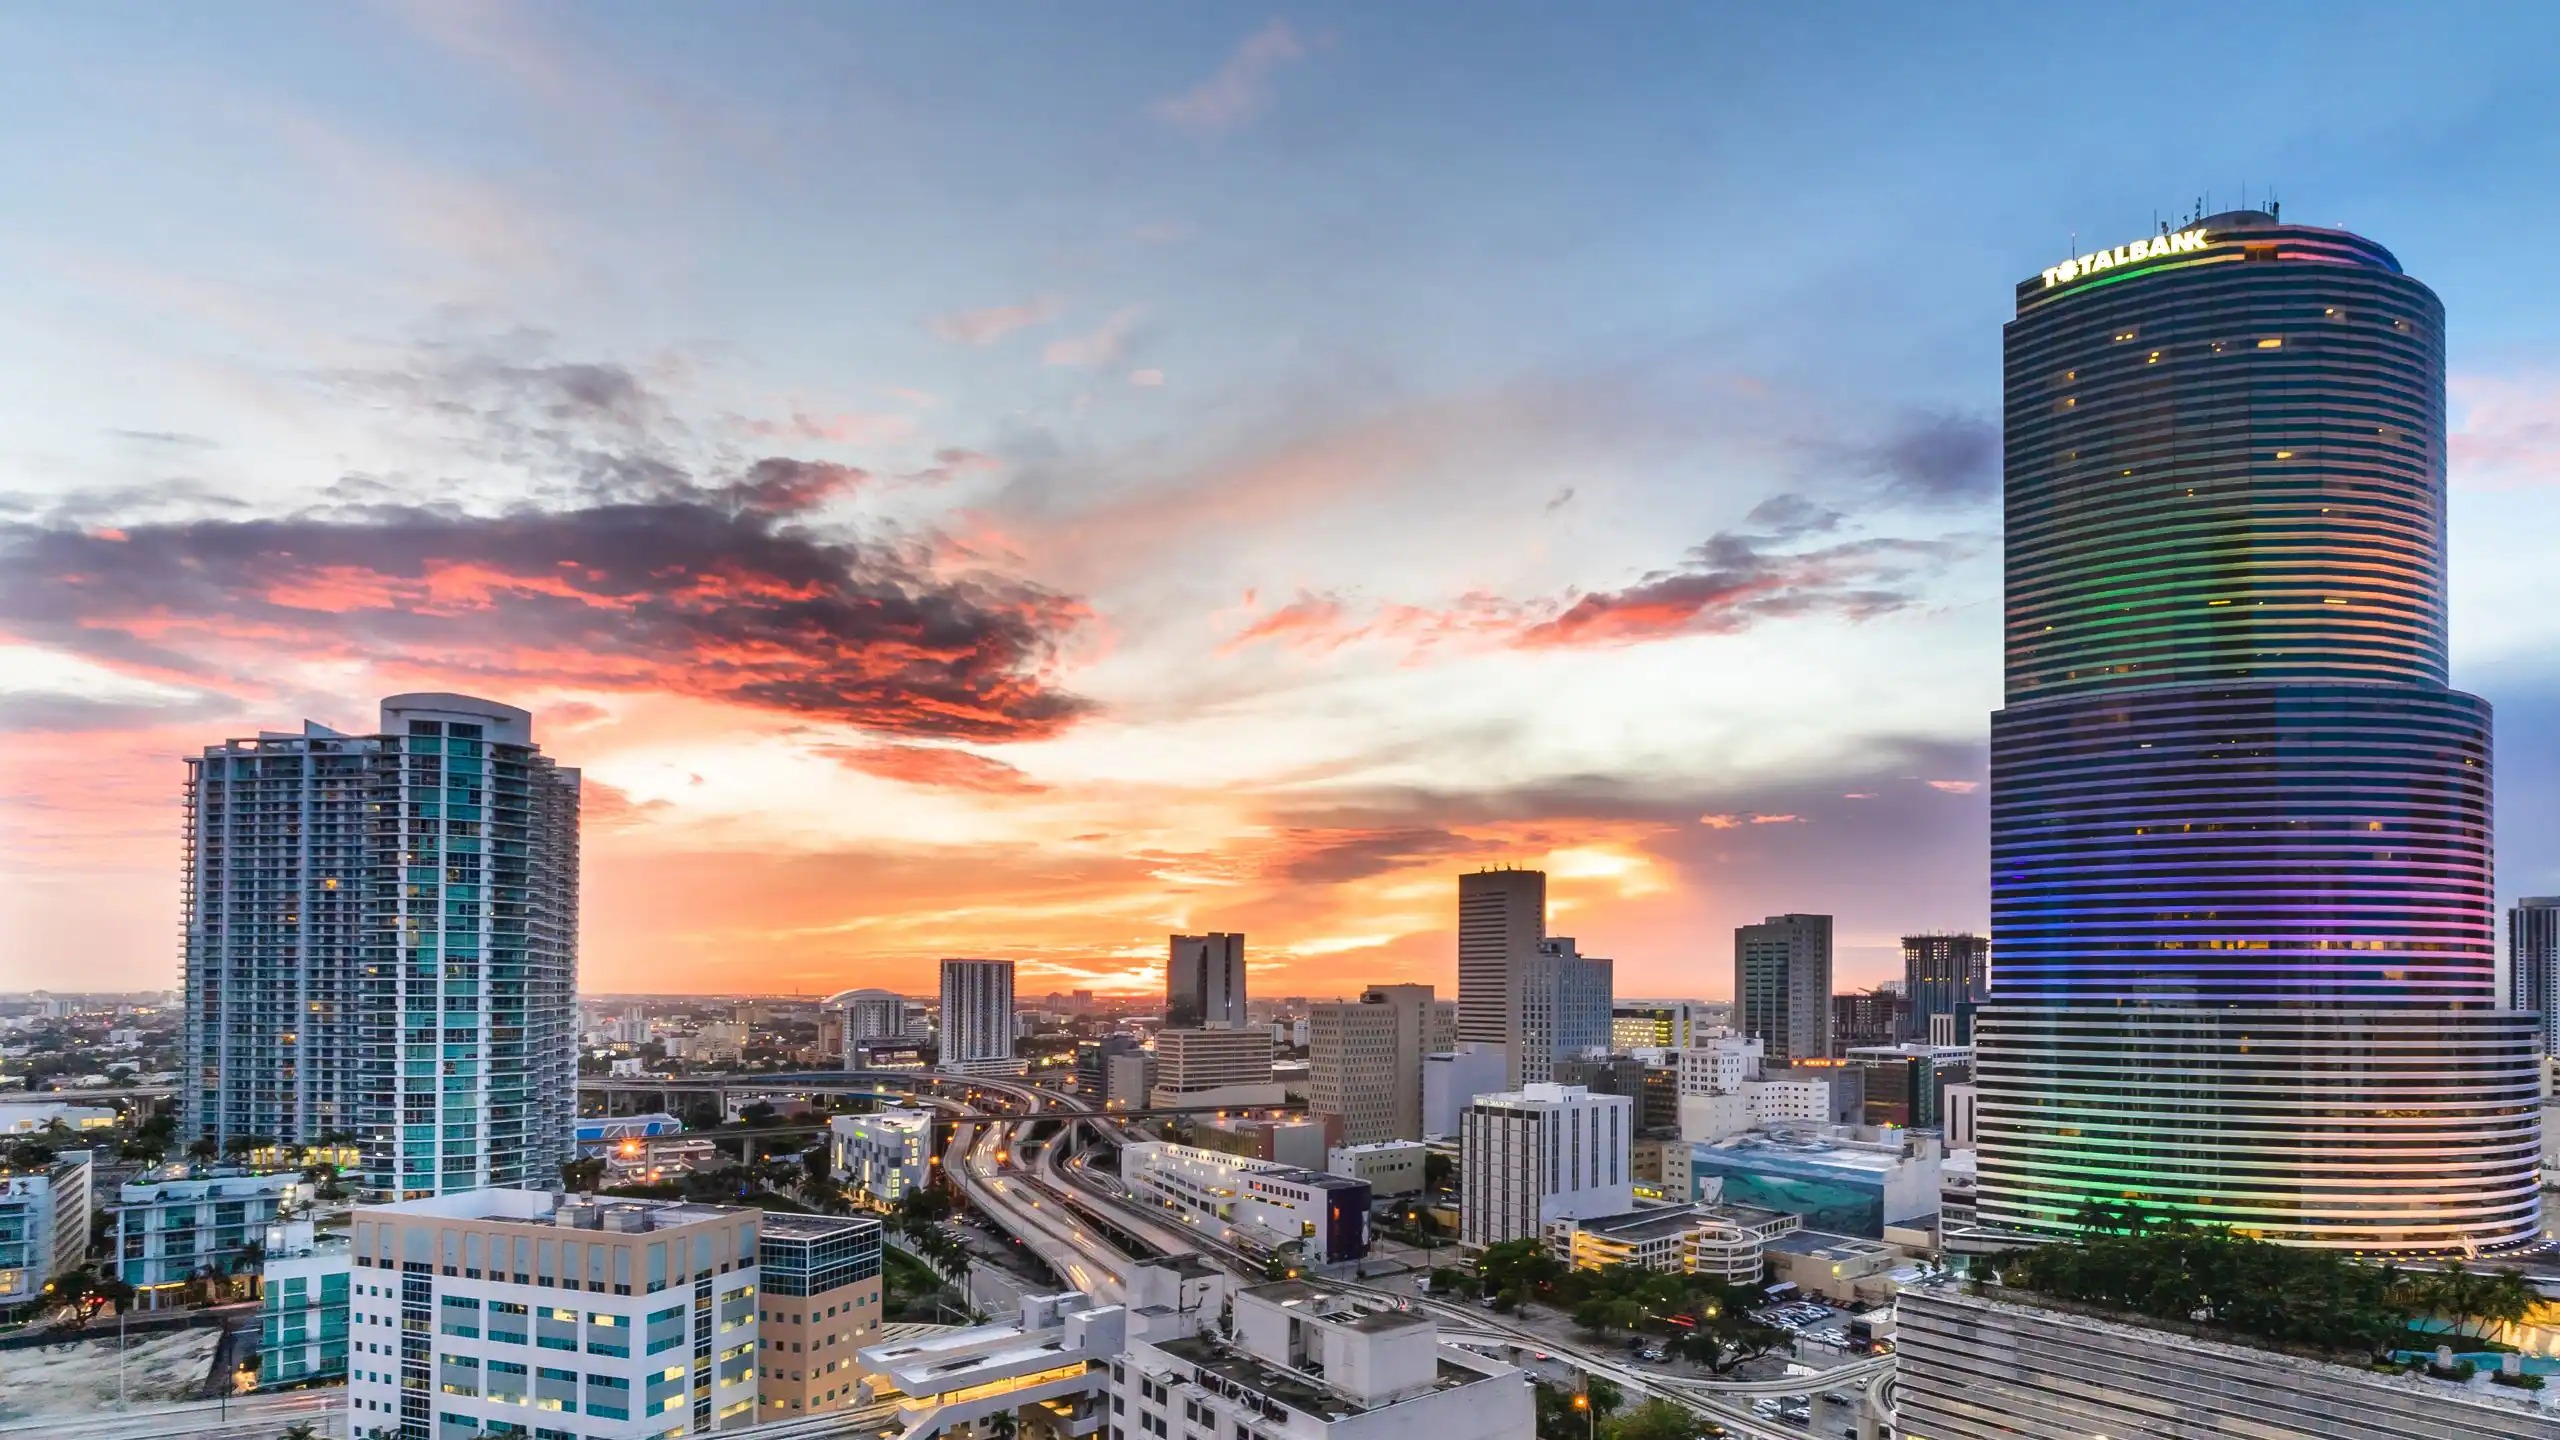
Hyatt Regency Miami deserves a venue-specific plan because the miami blends event logistics with a guest-facing hospitality environment. The building influences far more than the room diagram; it changes how teams handle access, service orders, labor, and how much operational discipline the week will require.
the goal is not to praise the building. The goal is to show how the building changes the work.
What we focus on
Translate venue conditions into budget language so the client sees why this building changes cost, timing, or support depth.
Treat Hyatt Regency Miami as a living operating environment, not a brochure line item.
Map the close-out path before opening day so the property still works for the team when the crowd leaves.
Hyatt Regency Miami at a glance
Hyatt Regency Miami is one of the venues we work on regularly in Miami.
Located at 400 SE 2nd Ave., Downtown Miami Riverwalk.
Projects at the miami start with its published floor plan, dock schedule, and service-order deadlines. Everything downstream — build, freight, install, labor — is planned against those real inputs.
Miami as a trade show city
The Miami Beach Convention Center meetings section describes 1.4 million total square feet, nearly 500,000 square feet of versatile exhibit space, a 60,000-square-foot Grand Ballroom, a 20,000-square-foot Junior Ballroom, and 84 breakout rooms, which sets the practical ceiling for a booth program working the market.
The Miami Airport Convention Center listing highlights 172,000 square feet of conference, trade show, and meeting space, including 100,000 square feet of exhibition space, a 29,000-square-foot ballroom, and 45 breakout rooms — a useful reference point when sizing a project.
- Confirm which venue-managed processes control dock, power, labor, and service ordering.
- Use the building's real scale to size staging and supervision instead of guessing.
- Let the access conditions shape the booth and freight plan before the field team is booked.
Who handles what during the Miami install window
There is no single labor model for Miami trade shows.
Official South Florida venue guides frame planning around each property's own event platform, from the Miami Beach Convention Center's sales and services support to resort-managed meetings environments at Hard Rock, Diplomat, and Margaritaville.
What's included in the project scope
Projects at the miami typically include design work, fabrication or rental sourcing, graphics production, show-service paperwork, freight, install, show-hours coverage, and strike.
Individual projects layer or remove items based on scope.
Scope boundary is as important as scope inclusion.
From first call to strike
Venue coordination comes next.
Install days are owned by a single on-site lead.
During show hours, the booth is a live operating space.
That document drives the next booking.
Cost and lead time
Cost scales with how it is built, how big it is, what the venue charges for its own services, what the graphics look like, how far the crates travel, and how many days the team stays on-site.
Lead time drives everything. Custom: 16 to 20 weeks. Rental: 8 to 12.
What a successful project looks like
Trade show ROI is measured at the lead and pipeline level.
A week after the show, the booth's actual floor performance is already clearer than any pre-show projection. We document those observations alongside the technical closeout so the next cycle inherits real signal, not nostalgia.
Why Trade Show Logistics of Miami
Trade Show Logistics of Miami keeps the work local.
The difference from a national vendor shows up at the dock.
Frequently asked questions
How does labor work in Miami?
It runs venue by venue.
How much lead time is ideal?
Custom builds run best with 16 to 20 weeks of lead time. Rentals take 8 to 12 weeks.
What information kicks off a project?
The show, the venue, the booth number, the dates, and a target budget range. From those, an initial scope and a realistic cost come back within a few days.
Who runs the booth on-site?
One named show-site lead runs the install, the show hours, and the strike. That person carries the floor plan and the punch list from crates to doors and reports up once a day.
Can the booth travel to the next city on our calendar?
Same structure, swappable graphics, standard crates.
What happens if something breaks during show hours?
The on-site lead handles it.