
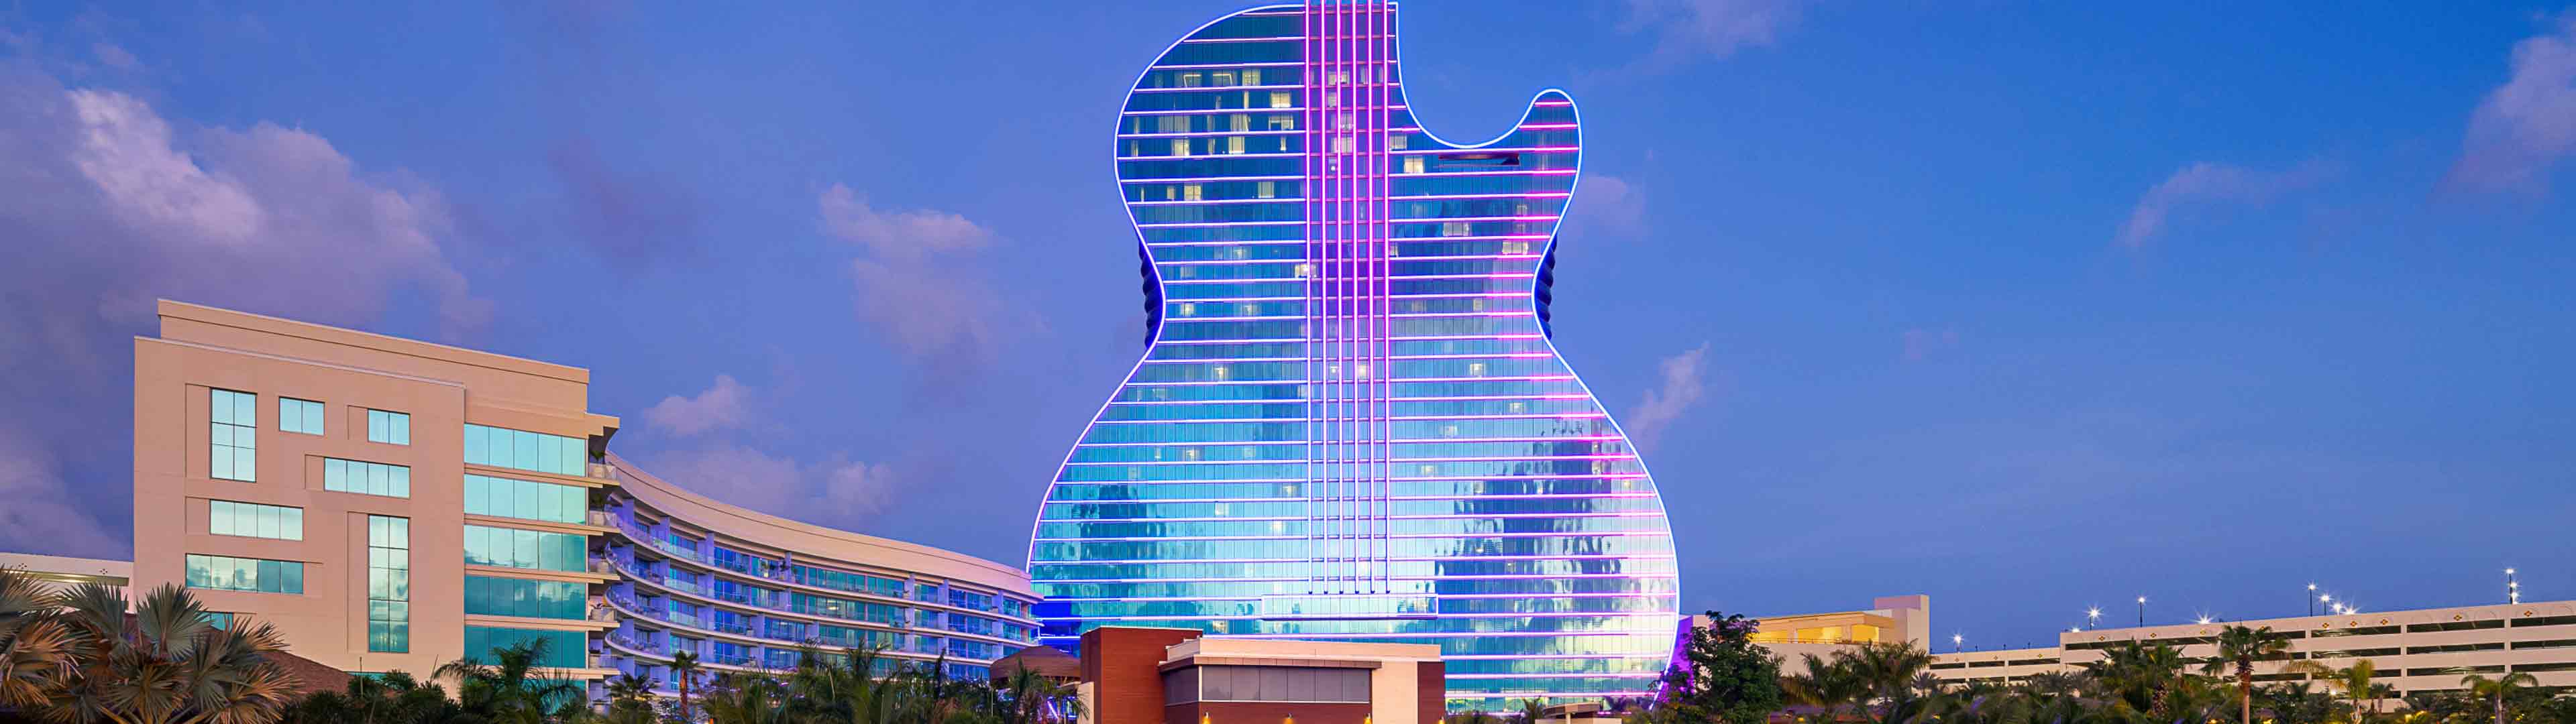
Seminole Hard Rock Hotel & Casino Hollywood deserves a venue-specific plan because the hollywood blends event logistics with a guest-facing hospitality environment.
the goal is not to praise the building. The goal is to show how the building changes the work.
What we focus on
Translate venue conditions into budget language so the client sees why this building changes cost, timing, or support depth.
Treat Seminole Hard Rock Hotel & Casino Hollywood as a living operating environment, not a brochure line item.
Map the close-out path before opening day so the property still works for the team when the crowd leaves.
Working at Seminole Hard Rock Hotel & Casino Hollywood
120,000 square-feet of meeting space, including a 38,000-square-foot, carpeted exhibition hall hosts tradeshows, association conventions, large corporate groups and social fundraisers.
Located at 1 Seminole Way, Hollywood / Seminole Reservation.
Line items on a typical project
Individual projects layer or remove items based on scope.
Out of scope by default are show organizer fees, booth lease costs paid directly to the show, staff travel and per diems, and any custom software or data-capture tooling the client runs on its own stack. Those stay on the client side and plug into the project through coordination, not rebilling.
- Confirm which venue-managed processes control dock, power, labor, and service ordering.
- Use the building's real scale to size staging and supervision instead of guessing.
- Let the access conditions shape the booth and freight plan before the field team is booked.
Who handles what during the Miami install window
Practically, that means pulling the current exhibitor manual for every show and confirming a handful of items in writing: which tasks the venue's house crews cover, which tasks the show's general contractor covers, and what an exhibitor or their appointed contractor can handle without escalation.
Official South Florida venue guides frame planning around each property's own event platform, from the Miami Beach Convention Center's sales and services support to resort-managed meetings environments at Hard Rock, Diplomat, and Margaritaville.
Miami as a trade show city
Trade shows in Miami move fast.
Scope gets tighter; standards don't.
From first call to strike
Everything downstream hinges on those answers.
Venue coordination comes next.
With venue details locked, production runs.
The install phase has one owner on the floor.
During show hours, the booth is a live operating space.
Cost and lead time
The levers that matter: build path (custom, rental, or hybrid), footprint, venue service fees, graphics, freight, and supervision days. A 10x10 turnkey rental and a 30x50 custom island with a double deck are entirely different projects.
A clean schedule starts 4 to 5 months out for custom work and 2 to 3 months for rentals. Shorter lead times are workable but push rush premiums and limit material choices.
What a successful project looks like
Exhibitors who measure programs seriously track leads, floor-booked meetings, and post-show pipeline. The build and the install are upstream inputs to those KPIs.
Client teams sometimes want the booth to carry the pipeline on its own, but the best-performing programs treat the booth as a platform and put real operators on it. On-floor conversation discipline moves the KPIs more than any scenic decision.
Why Trade Show Logistics of Miami
The difference from a national vendor shows up at the dock.
Over a multi-show calendar, the compound value of a single team shows up in fewer surprises. The second install is faster than the first, the third is faster than the second, and by the fourth the project runs on memory and documentation rather than first-principles planning.
Frequently asked questions
How does labor work in Miami?
It runs venue by venue.
How much lead time is ideal?
Custom builds run best with 16 to 20 weeks of lead time. Rentals take 8 to 12 weeks.
What information kicks off a project?
The show, the venue, the booth number, the dates, and a target budget range. From those, an initial scope and a realistic cost come back within a few days.
Who runs the booth on-site?
One named show-site lead runs the install, the show hours, and the strike. That person carries the floor plan and the punch list from crates to doors and reports up once a day.
Can the booth travel to the next city on our calendar?
Same structure, swappable graphics, standard crates.
What happens if something breaks during show hours?
The on-site lead handles it.